Best Interior Designer
in Ghaziabad
Modern Apartment Interiors, Villa Renovations & Commercial Showrooms across Indirapuram, Vaishali & Raj Nagar.
We transform bare spaces in Ghaziabad into timeless, functional, and opulent sanctuaries with 100% turnkey execution, photorealistic 3D visualization, transparent BOQ pricing, and a 10-year warranty.
✦ Studio Highlights & Guarantees (Ghaziabad)
- Over 12 years of luxury residential & office design excellence in Ghaziabad
- Completed 350+ interior projects across Ghaziabad with 98.4% on-time delivery
- Full turnkey execution with dedicated on-site project managers & artisan guilds
- Photorealistic 3D VR walkthroughs before a single nail is driven
- Guaranteed 10-year warranty on modular woodwork & German soft-close fittings
- Zero hidden charges with fixed itemized BOQ estimates prior to contract signing
"Whether fitting out a luxury villa in Indirapuram or renovating an apartment in Vaishali, our team brings world-class aesthetics tailored precisely to your budget."
Why Ghaziabad’s Most Discerning Families & Businesses Trust Us for Interior Designing
12+ Years of Architectural Mastery, 350+ Delivered Homes & Uncompromising Quality Standards in Ghaziabad
Building or renovating a home in Ghaziabad is one of the most emotional and financially significant milestones in your lifetime. Intee Interiors has established an ironclad reputation as the most reliable, artistic, and transparent interior designer in Ghaziabad.
6 Pillars of Client Trust in Ghaziabad
"Clients in Ghaziabad choose us because we remove anxiety from the interior design journey with clear timelines, daily WhatsApp video project logs, structural guarantees, and passionate craftsmanship."
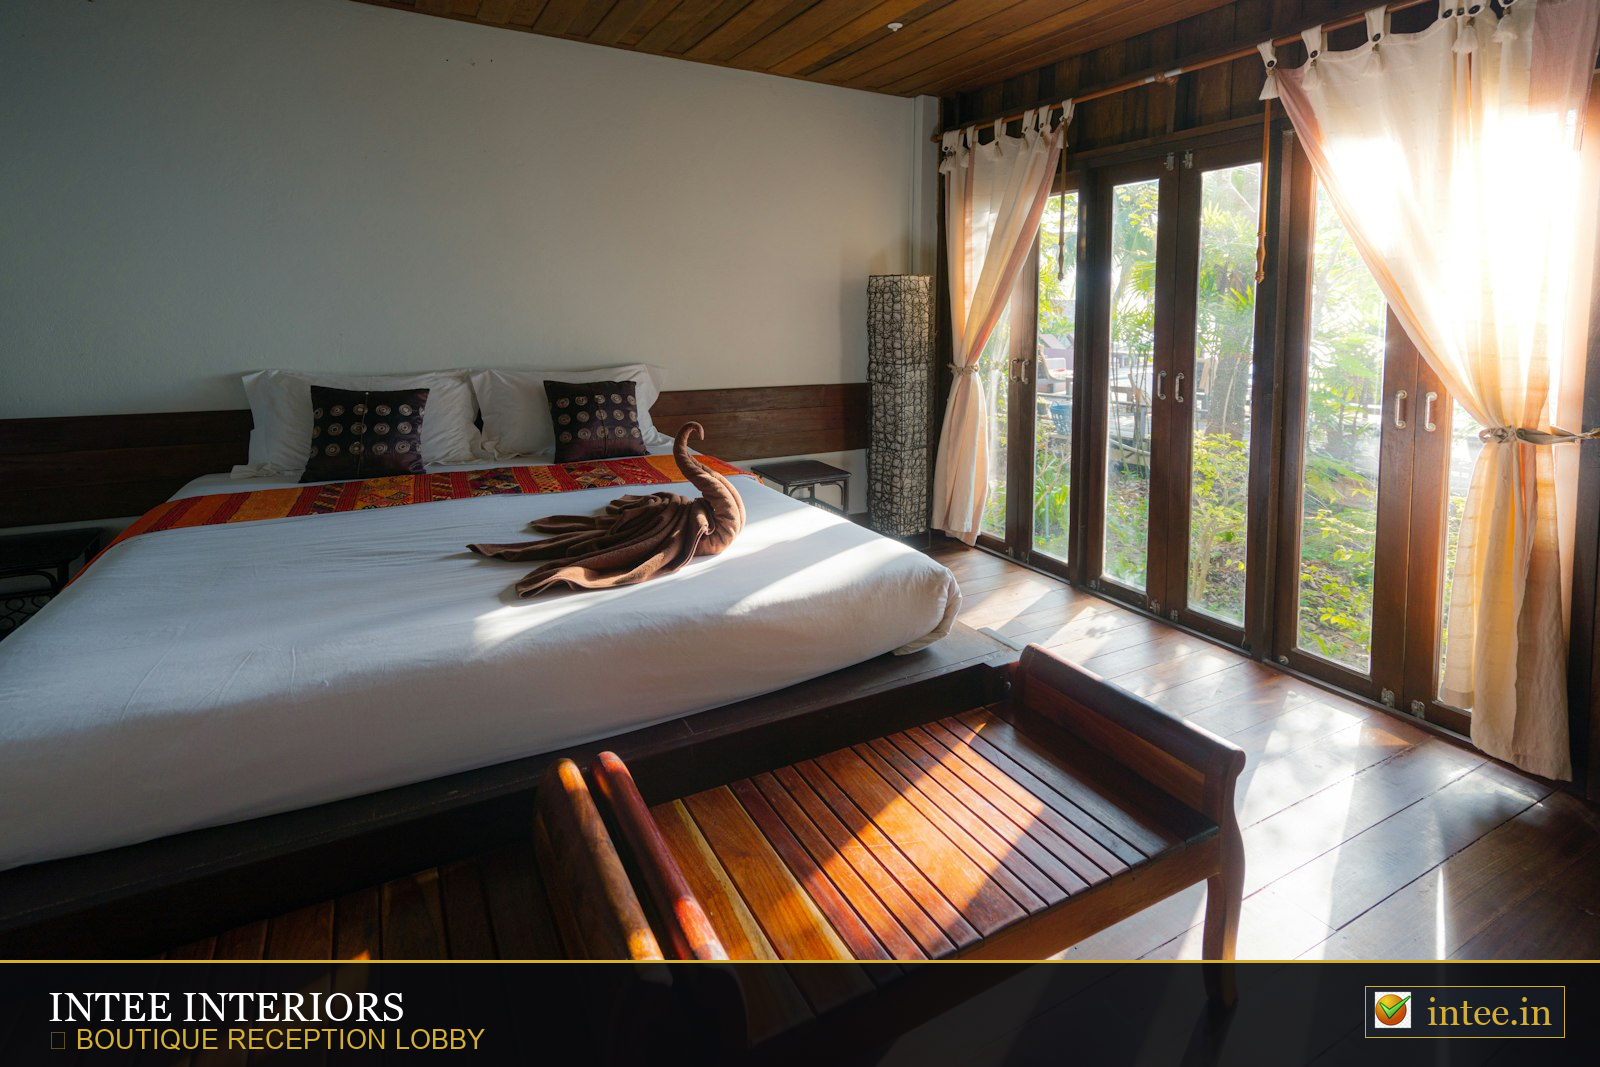
Trust Proof: Completed Corporate Suite in Ghaziabad
Award-winning corporate executive suite transformation in Ghaziabad
 intee.in
Interior Challenges You Face & How Our Ghaziabad Process Solves Them
Eliminating Spatial Chaos, Contractor Delays, Budget Blowouts & Material Confusion
Designing a home or office in Ghaziabad often comes with unexpected friction—unreliable local labor, vague estimates, poor space utilization, and lack of visual clarity. Below are the 7 core interior problems solved by our systematic process.
Compact Floorplans & Unusable Dead Spaces
Severe Storage Deficit & Cluttered Living Areas
Dim Natural Light & Poor Ventilation Planning
Outdated Structural Layouts & Inefficient Walls
Budget Uncertainty & Shocking Hidden Costs
Unreliable Local Contractors & Infinite Handover Delays
Material Confusion (Commercial Ply vs BWP, Laminate vs Veneer)
Before & After Spatial Transformation in Ghaziabad
Open luxury spatial layout transformation in Ghaziabad
intee.inEliminating Architectural Design Uncertainty in Ghaziabad
By pairing architectural intelligence with factory fabrication, we turn complex interior projects in Ghaziabad into predictable, joyful transformations.
- Zero vague estimate inflation with itemized BOQ
- Off-site CNC factory wood cutting for dust-free site
- Tactile physical sample trays to your doorstep
- Daily WhatsApp video logs & site supervisor updates
Comprehensive Interior Design Services in Ghaziabad
11 Tailored Design Services Covering Every Architectural Requirement in Ghaziabad
From single-room luxury makeovers to full turnkey villa fit-outs, our studio offers a complete spectrum of interior services in Ghaziabad. Each service includes 3D visualization, factory fabrication, on-site supervision, and 10-year warranty support.
1. Residential Interior Design
Full-scope interior design solutions for independent houses, luxury bungalows, and builder floors across Ghaziabad.
Key Architectural Benefits
- Complete spatial planning, false ceiling lighting, custom woodwork, and soft furnishings
- Harmonious color palettes balancing regional cultural warmth with modern minimalism
- Vastu-compliant layouts for main entryways, mandir alcoves, and master bedrooms
- Comprehensive electrical, plumbing, HVAC, and smart home automation integration
- 2D Electrical & Furniture Layouts
- 3D VR Renders
- Material Selection Tray
- Site Supervision
- Deep Cleaning
- Smart Home Automation
- Custom Chandelier Sourcing
- Vastu Landscaping
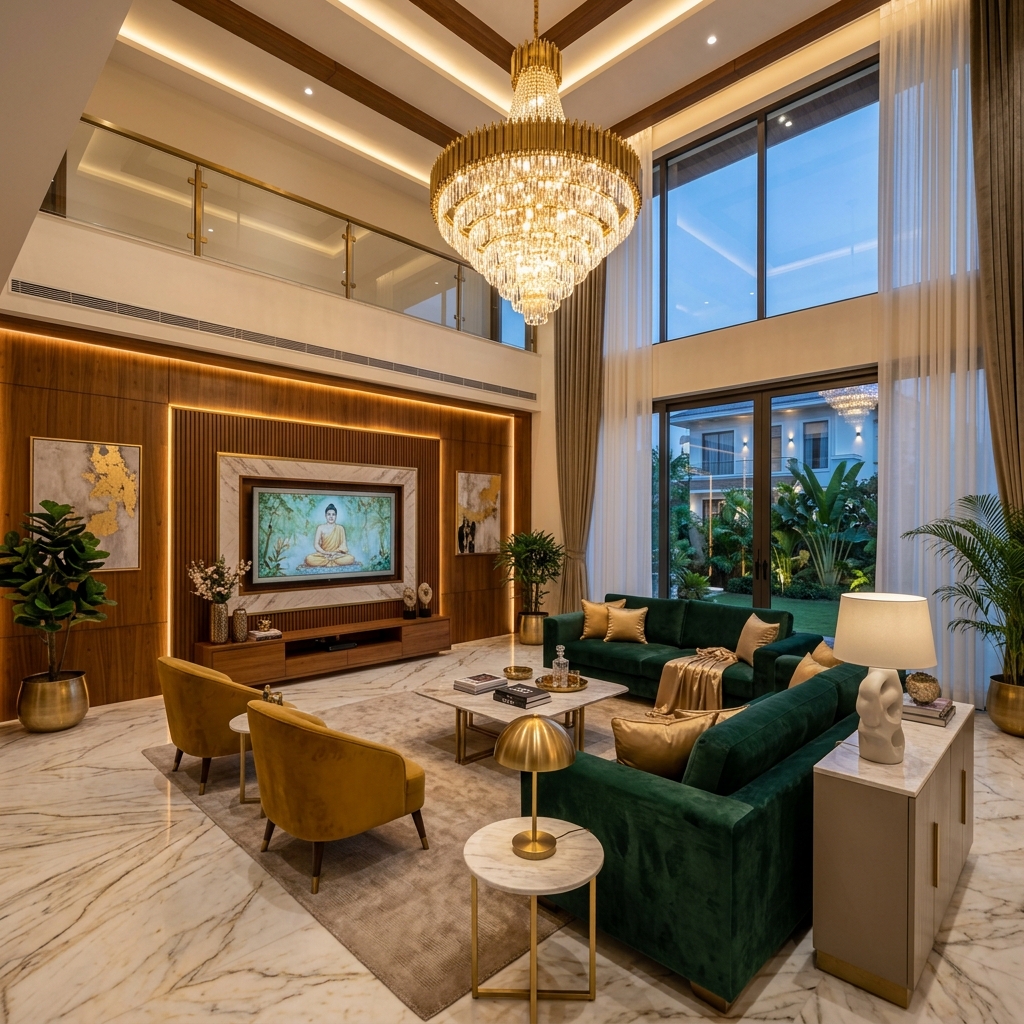
Residential Living Showcase: Ghaziabad Residence
High-ceiling villa living room in Ghaziabad with Italian marble and velvet seating
intee.inOur Design Philosophy: Modern Luxury Meets Authentic Craft
Harmonizing Aesthetic Splendor, Ergonomic Comfort & Sustainable Longevity
At Intee Interiors, we believe true luxury is an intimate, harmonious relationship between space, human movement, natural light, and authentic materials. Our design philosophy in Ghaziabad stems from three core principles: Emotional Resonance, Ergonomic Intelligence, and Material Authenticity.
Every city has a unique architectural soul. We infuse modern design silhouettes with subtle local touches—whether fluted wall carvings, custom brass inlays, or cool Italian marble—ensuring your home honors culture while serving modern 21st-century comfort.
Beauty must never compromise utility. A sofa may look breathtaking, but if it lacks lumbar support or blocks balcony airflow, it fails as a piece of interior architecture. Every cabinet height and light switch is ergonomically customized to your family.
1. Authentic Material Choices
We reject synthetic substitutes. We prioritize certified BWP plywood, solid teak wood accents, natural stone, anti-bacterial quartz, genuine brass, and zero-VOC eco-paints.
2. Climate & Light Adaptation
We design with thermal insulation, UV-reflective glazing, strategic window louvers, and warm 3000K lighting layers adapted to Uttar Pradesh weather.
3. Non-Templated Customization
Your family is unique; your home should be too. We never re-use design templates. Every floor plan is drawn from scratch.
4. Sustainable Longevity
We build for decades, not seasons. By incorporating heavy-duty German hardware and termite-resistant BWP carcasses, our interiors withstand daily family life with ease.
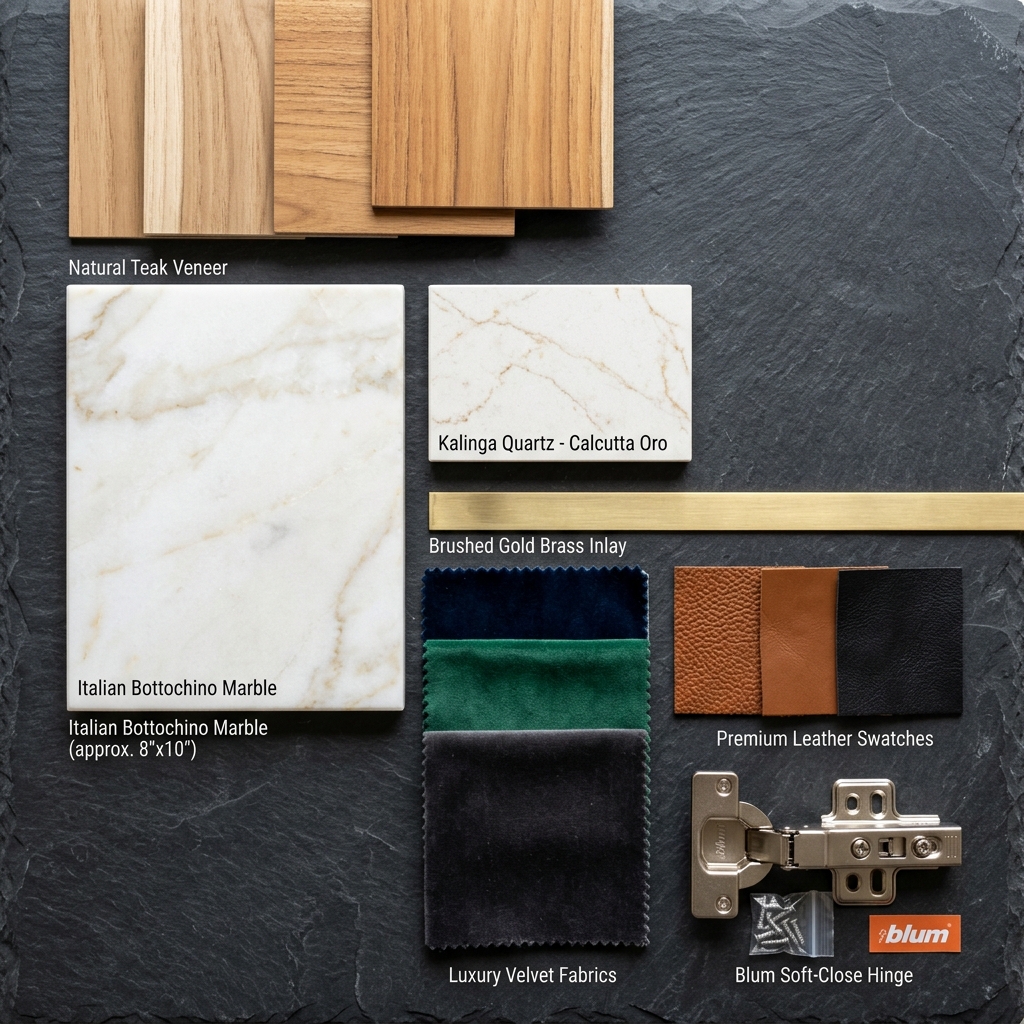
Philosophy Moodboard: Tactile Materials & Brass Inlays
Material flatlay showcasing natural teak wood, Italian marble, quartz, and Blum hardware
intee.inThe Ghaziabad Advantage: Local Expertise & Architectural Roots
Deep Roots in Ghaziabad Architecture, Vendor Networks & Neighborhood Dynamics
Designing in Ghaziabad requires an intimate understanding of local weather conditions, regional social customs, housing society regulations, municipal codes, and material logistics.
Cultural Heritage Meets Contemporary Luxury in Ghaziabad
We excel at blending regional aesthetics with crisp, contemporary minimalist lines that feel airy and modern in Ghaziabad.
Vetted Local Artisan & Carpenter Guilds in Ghaziabad
Over 12 years, we have built a dedicated workforce of master carpenters, stone carvers, and painters in Ghaziabad who understand our precision tolerances.
Familiarity with Top Ghaziabad Housing Societies
We have executed projects across major premium societies and private plots in Ghaziabad. We know structural layouts, society work timings, and delivery guidelines inside out.
Climate-Aware Material & Ventilation Selection
We select thermal-insulated wall claddings, dust-proof window seals, and moisture-resistant BWP woodwork built for Uttar Pradesh weather cycles.
Cultural Sensitivity & Vastu Integration
We understand joint family structures, guest entertaining norms, pooja room sanctity, and Vastu Shastra principles, integrating them naturally into modern spatial plans.
Zero-Hassle On-Site Project Coordination
From managing society elevator permissions to coordinating with municipal electricity departments, our local Ghaziabad team handles 100% of administrative logistics.
Primary Ghaziabad Localities & Gated Societies Served
Local Advantage: Project in Indirapuram
Finished luxury apartment interior in a prominent Ghaziabad locality
intee.inOur Proven 8-Step Interior Design Journey
From Initial Consultation to Key Handover—Calm, Structured, Transparent
We believe clarity breeds confidence. Our 8-step interior design journey eliminates uncertainty by detailing exactly what happens at every milestone, what you provide, what we deliver, and estimated completion timelines.
Discovery Call & Initial Visioning
Site Survey & Millimeter-Precise Measurement
Concept Moodboards & Aesthetic Palette
Spatial Planning & 2D Layouts
Tactile Material Selection & Final BOQ Freeze
Photorealistic 3D Renders & VR Walkthrough
Off-Site CNC Fabrication & On-Site Precision Assembly
Final Styling, Deep Cleaning & Key Handover
Process Journey: Active 3D Render to On-Site Handover in Ghaziabad
Montage showing project survey, factory CNC fabrication, and key handover
intee.inPortfolio Case Studies: Real Transformations in Ghaziabad
Explore 6 Case Studies Detailing Problems, Design Decisions & Results in Ghaziabad
Proof of excellence lies in finished work. Below are 6 detailed case study transformations across luxury villas, modern apartments, corporate offices, and home renovations in Ghaziabad.
1. The Grand Estate Villa in Indirapuram
📍 Indirapuram, Ghaziabad • 5BHK Luxury Villa Fit-out (5,200 sq.ft)
A massive bare-shell villa in Indirapuram with double-height ceilings that felt cold and echoey. The owners wanted an opulent yet comfortable family sanctuary.
Create a warm, regal luxury aesthetic balancing Italian Bottochino marble flooring, custom brass chandeliers, double-height wall paneling, a home cinema, and private suite bedrooms.
Bottochino Italian Marble, Brushed Brass Channels, Natural Walnut Veneer, Blum Servo-Drive Hardware, Kalinga Quartz, Velvet Wall Upholstery.
- Installed a 22-foot double-height feature wall behind the main sofa with book-matched veneer and backlit brass channels
- Acoustically isolated the ground floor home cinema using green-glue acoustic drywall and velvet wall upholstery
- Designed a central island modular kitchen featuring motorized touch-to-open acrylic cabinets
- Crafted a dedicated Vastu-compliant Mandir room made of hand-carved white marble with CNC jaali backlight
A showstopping residence delivered in 65 days that seamlessly combines regal grandeur with everyday warmth.
Case Study 1: Grand Villa Living Lounge in Ghaziabad
5BHK Ghaziabad Villa living room featuring double height ceilings and marble floor
intee.in2. The Skyline Haven Apartment in Vaishali
📍 Vaishali, Ghaziabad • 3BHK Premium Apartment (2,100 sq.ft)
Standard developer floorplan with narrow living room dimensions, limited kitchen storage, and a dark central hallway.
Maximize visual open space, create concealed storage solutions, establish a bright contemporary aesthetic, and convert a spare balcony into an airy coffee lounge.
BWP Grade Plywood, High-Gloss German Acrylic, Tinted Fluted Glass, Warm 3000K Magnetic Track Lights, Anti-Fingerprint Matte Laminates.
- Demolished the solid brick partition between kitchen and dining, replacing it with a sliding fluted glass partition
- Built a floor-to-ceiling TV wall with hidden push-to-open storage cabinets that hide all gaming consoles
- Customized full-height sliding wardrobes in all bedrooms with integrated vanity tables and internal sensor lights
- Transformed the master balcony with composite WPC deck flooring and artificial vertical garden wall
The apartment feels 40% larger, with immaculate daylight filtration, zero floor clutter, and a soothing contemporary vibe.
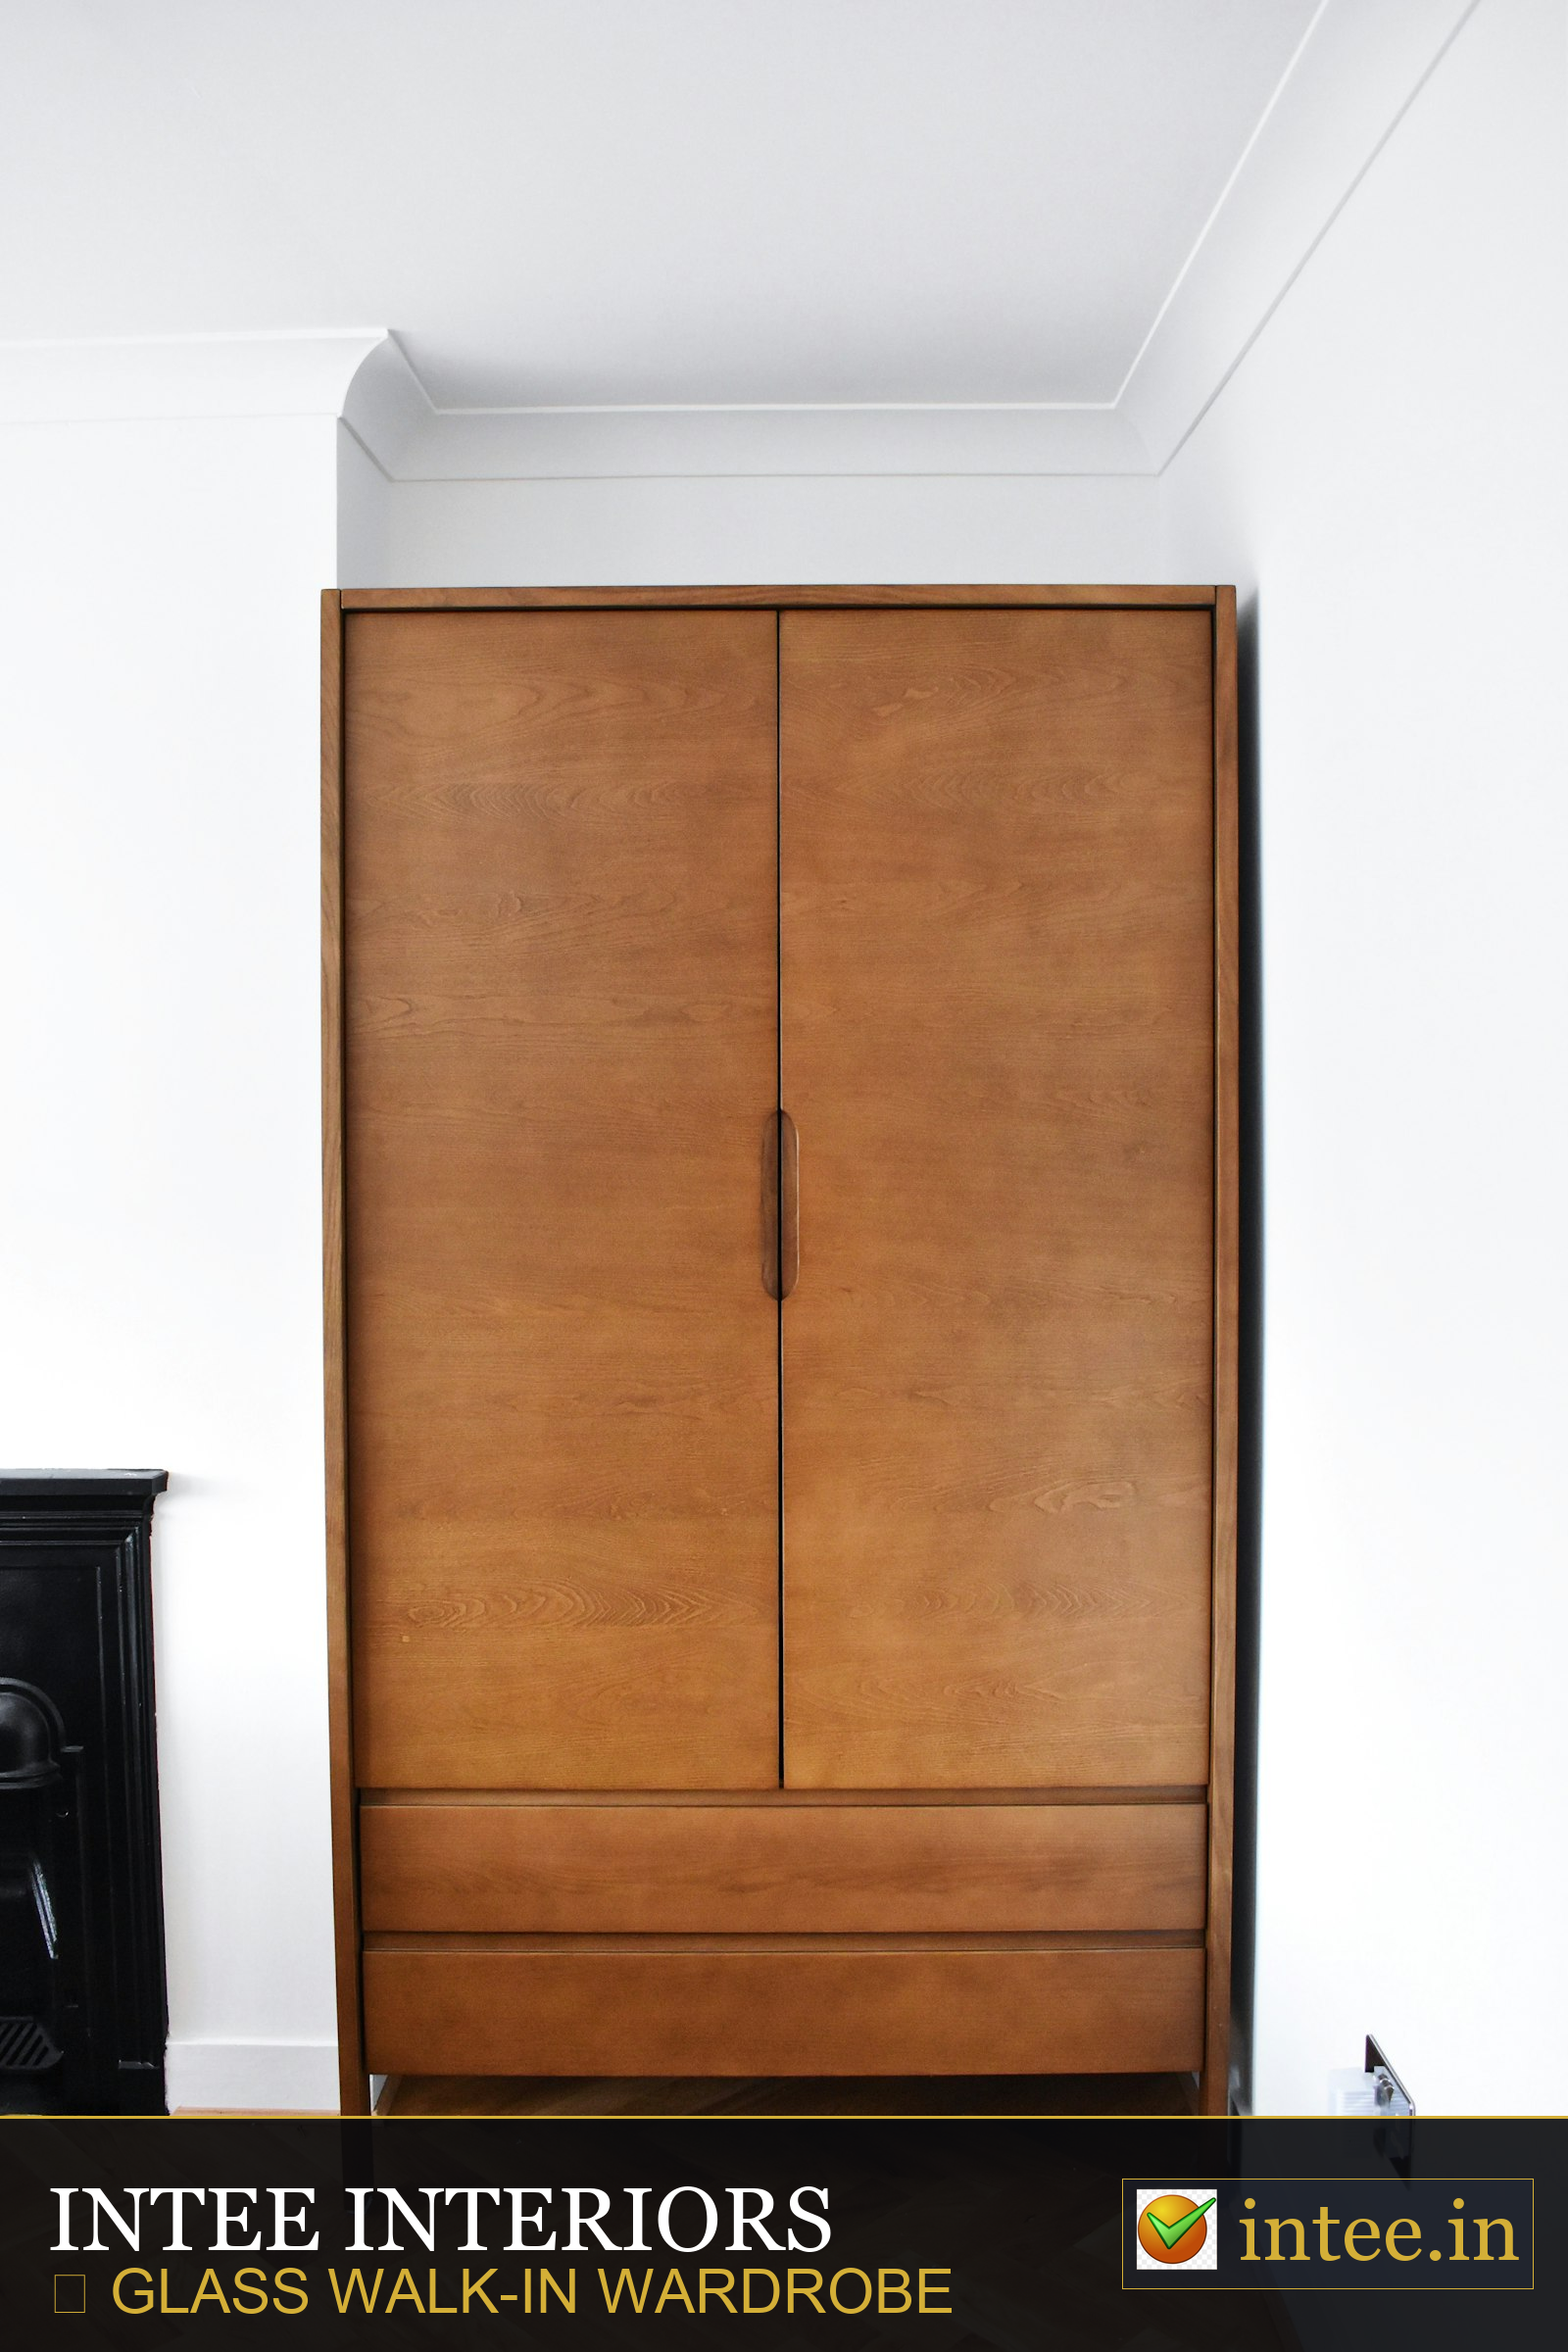
Case Study 2: Master Suite Bedroom in Ghaziabad
Modern bedroom suite with fluted accent wall and glass wardrobe
intee.in3. Corporate Executive HQ in Indirapuram Commercial Hub
📍 Indirapuram Commercial Hub, Ghaziabad • Corporate Headquarters (4,500 sq.ft)
A bare commercial floor needed transformation into a high-energy corporate office housing 45 software engineers, executive cabins, and conference rooms within 40 days.
Ensure ergonomic comfort, high acoustic isolation between cabins, sleek brand integration, and flexible collaborative spaces.
Commercial Vinyl Plank Flooring, Acoustic Ceiling Tiles, Double-Glazed Glass Partitions, Teak Veneer Desks, Mesh Ergonomic Seating.
- Created an open workstation layout with central cable raceways for agile team sprint sessions
- Fitted double-glazed acoustic glass walls for the MD cabin and conference rooms ensuring 48dB noise reduction
- Designed a vibrant biophilic reception foyer featuring a moss living wall and 3D logo signage
- Built an employee cafeteria lounge with high-top bar seating and acoustic ceiling baffles
Delivered strictly in 38 days under budget. Employee satisfaction and visitor brand perception increased dramatically.
Case Study 3: Corporate Reception & Workstations in Ghaziabad
Corporate office interior with executive glass cabins and green living wall
intee.in4. Heritage Home Renovation in Raj Nagar Extension
📍 Raj Nagar Extension, Ghaziabad • Ancestral Home Renovation (3,400 sq.ft)
A 35-year-old ancestral house with damp walls, obsolete electrical wiring, leaking plumbing, and dark rooms.
Preserve emotional heritage and high ceilings while completely overhauling plumbing, electricals, kitchen, bathrooms, and aesthetics.
IS 710 Marine Ply, Italian Bottochino Tiles, Grohe Concealed Bath Fittings, Teak Wood Doors, PU Paint Finish.
- Conducted total civil strip-down, anti-termite ground treatment, chemical waterproofing, and fresh rewiring
- Restored original teak wood doors and windows, refinishing them in rich matte polyurethane (PU) polish
- Converted outdated bathrooms into luxury spa suites with rain showers and backlit LED vanity mirrors
- Installed a parallel acrylic modular kitchen with quartz counters, replacing the old masonry kitchen
A breathtaking fusion of historic architectural elegance and 21st-century luxury comfort.
Case Study 4: Restored Heritage Living Lounge in Ghaziabad
Restored high-ceiling heritage house living room with marble flooring
intee.in5. Modern Acrylic Kitchen Overhaul in Vasundhara
📍 Vasundhara, Ghaziabad • Modular Kitchen Transformation (220 sq.ft)
A dark, cramped masonry kitchen plagued by oil stains, termite-infested cabinets, and inadequate storage.
Create an open-concept, highly hygienic, termite-proof island modular kitchen with maximum storage.
100% BWP Marine Plywood, Anti-Fingerprint Charcoal Acrylic, Kalinga White Quartz, Blum Legrabox Drawer Systems.
- Removed civil concrete platforms, installing modular BWP plywood carcasses on PVC legs
- Added a central breakfast island with quartz waterfall edges and storage drawers
- Fitted a tall pantry unit with pull-out baskets capable of holding 70kg of groceries
- Installed waterproof LED strip task lighting under all wall cabinets for glare-free preparation
Transformed cooking from a tiring chore into a delightful social experience.
Case Study 5: Acrylic Island Modular Kitchen in Ghaziabad
High-gloss acrylic island modular kitchen with quartz waterfall countertop
intee.in6. Luxury Sky Penthouse Suite in Ghaziabad
📍 Ghaziabad Sky Towers • Luxury Penthouse Suite (4,100 sq.ft)
Top-floor penthouse with panoramic city views but harsh afternoon sun heat and sprawling unoptimized terrace space.
Develop an ultra-luxurious, minimalist penthouse interior with climate-controlled terrace lounge and cocktail bar.
UV-Reflective Glass, Smoke Oak Veneer, Brushed Gold Panels, Italian Travertine Marble, Motorized Blinds.
- Installed motorized thermal blinds integrated with smart voice control to manage sunlight heat automatically
- Designed a semi-covered terrace lounge featuring a weather-proof glass pergola and teak bar counter
- Created an open-plan master suite featuring a freestanding soaking bathtub overlooking the sky skyline
- Customized an Italian Travertine dining table with custom leather chairs and minimalist pendant lighting
An elite sky penthouse offering unrivaled entertaining capabilities and climate comfort.
Case Study 6: Penthouse Master Lounge Suite in Ghaziabad
Luxury master suite lounge with ambient lighting and brass details
intee.inSignature Project Stories: Transformations That Inspire
5 In-Depth Narrative Transformations Highlighting Constraints, Choices & Client Results in Ghaziabad
Behind every great interior design lies a human story of transformation. Read how we overcame spatial constraints and complex requirements to deliver dream living environments across Ghaziabad.
Story 1: From Cold Shell to Warm Luxury in Indirapuram
When the Chandel family acquired their 5,200 sq.ft bare shell villa in Indirapuram, they were overwhelmed by its sheer volume. The double-height living room ceilings reached 22 feet, creating hollow acoustic echoes.
Our team engineered a dramatic 22-foot wood veneer feature wall laced with brushed brass accent channels and warm ambient LED backlighting to solve the acoustic reverberation and create visual harmony.
Concealed acoustic insulation was fitted behind velvet-upholstered wall panels, paired with hand-knotted wool area rugs across Italian Bottochino marble flooring.
Result: Today, the home is revered as one of Ghaziabad's finest private residences—effortlessly hosting 80 guests while remaining a cozy family sanctuary.
Story 2: Space Optimization Miracle in a 1,600 Sq.Ft Ghaziabad Apartment
A medical professional family purchased a 3BHK apartment in Vaishali for their family of five. Their primary headache was storage deficit and overcrowded study zones.
We designed custom twin study nooks integrated with floor-to-ceiling wardrobes featuring pull-down clothes rails and hidden book carousels.
In the living room, we replaced a bulky sofa set with a custom L-shaped sectional featuring built-in hydraulic storage drawers inside the seat base.
Result: The family gained 40% additional usable floor space, eliminating clutter entirely while providing each child with a private study sanctuary.
Story 3: 40-Day Fast-Track Corporate Fit-Out in Indirapuram Commercial Hub
A fast-growing software agency needed to relocate its 45-member team to Indirapuram Commercial Hub within a strict 40-day window before their lease expired.
Leveraging our off-site CNC factory production, we pre-fabricated 45 workstation modules, executive cabin desks, and conference tables while civil flooring and glass partitions were installed on-site.
We incorporated biophilic living green walls in reception, acoustic ceiling baffles over workstations, and hidden cable raceways.
Result: Handed over 2 days ahead of schedule on Day 38 with zero operational downtime.
Story 4: 35-Year Heritage Home Restoration in Raj Nagar Extension
An ancestral house in Raj Nagar Extension held deep emotional memories, but structurally had damp brick walls and flickering electrical switches.
We injected chemical damp-proofing into foundation walls, re-wired the electrical grid, and opened central brick arches to let sunlight flood into the dining area.
We restored original teak wood doors and paired them with modern Italian-finish vitrified floor tiles and magnetic track ceiling lights.
Result: A breathtaking union of nostalgia and modern luxury that preserved family memories while delivering 21st-century comfort.
Story 5: Compact 900 Sq.Ft Studio Miracle in Ghaziabad
A young entrepreneur needed a multipurpose studio space in central Ghaziabad that could serve as his residence, creative office, and hosting space.
We designed a multi-functional interior featuring motorized drop-down Murphy beds, fold-away wall desks, and a sliding fluted glass wall partition.
Using a high-contrast palette of crisp white acrylic, warm oak veneer, and mirror paneling, the studio feels bright and hyper-sophisticated.
Result: A space that functions like a 1,500 sq.ft penthouse within a 900 sq.ft compact footprint.
Signature Stories Showcase: Transformation Highlights in Ghaziabad
Featured project story showcase in Ghaziabad
intee.inMaterials & Sourcing: Uncompromising Quality Standards
Transparency on Wood Grades, Stoneware, Hardware & Factory Procurement
The longevity and beauty of your interior depend entirely on the physical authenticity of underlying materials. We educate our clients transparently on material grades, moisture resistance, and hardware endurance.
Wood & Plywood Grades
Surface Finishes & Veneers
Stoneware & Countertops
German Hardware & Soft-Close Fittings
Architectural Lighting & Smart Controls
Materials Flatlay: Wood Veneer, Marble, Quartz & Blum Hardware
Flatlay photography of natural teak wood veneer, Bottochino marble, quartz, and Blum soft-close hinges
intee.inBudget Guidance & Pricing Transparency in Ghaziabad
Understanding Cost Drivers, Per Sq. Ft. Brackets & Fixed BOQ Estimates
We believe financial transparency is the cornerstone of trust. Interior design costs vary based on property area, chosen material grades, civil scope, and custom craftsmanship. Below is an honest guide to interior pricing in Ghaziabad.
Essential Luxury
2BHK / 3BHK Rental Fit-outs & Value Homeowners in Ghaziabad
- 100% BWP Plywood Carcass for Kitchen
- 1mm High-Gloss/Matte Premium Laminate finish
- Hettich/Ebco Soft-Close Hinges
- Gypsum Board False Ceiling with COB LED Lights
- Custom TV Unit & Foyer Shoerack
- 2D Layouts & 3D Renders
Signature Premium
3BHK / 4BHK Gated Society Apartments & Villas in Ghaziabad
- BWP Plywood + Anti-Fingerprint German Acrylic Kitchen
- Kalinga Quartz Countertop + Under-mount Sink
- Blum Tandembox Drawers + Soft-Close Hardware
- Natural Wood Veneer / PU Polish Accent Walls
- Floor-to-Ceiling Sliding Wardrobes with Sensor Lights
- 4K Photorealistic Renders & VR Walkthrough
- 10-Year Comprehensive Warranty
Intee Ultra-Opulence
Luxury Bungalows, Penthouses & Estate Residences in Ghaziabad
- Italian Bottochino / Statuario Marble Polishing
- Double-Height Veneer & Brushed Brass Wall Paneling
- Motorized Blum Servo-Drive Kitchen Cabinets
- Custom Leather & Velvet Upholstered Bed Suites
- Home Cinema Acoustic Treatment + Automation
- Custom Chandelier & Imported Furniture Sourcing
- Dedicated VIP Project Director & White-Glove Handover
Transparent Milestone Payment Schedule
Booking Amount & Initial 2D Spatial Layouts
Design Approval, Material Freeze & Off-Site CNC Production Start
Material Delivery On-Site & Woodwork Assembly Commencement
Final Quality Audit, Deep Clean & Handover Key Exchange
Budget & Contract Transparency in Ghaziabad
Itemized BOQ contract documentation and material pricing transparency
intee.inClient Testimonials: Social Proof Across Ghaziabad
What Ghaziabad Homeowners & Business Leaders Say About Our Studio
"Intee transformed our 5,200 sq.ft bare villa into an absolute palace. Their 3D renders matched the final handover by 99%. The 10-year woodwork warranty and daily video logs gave us complete peace of mind. Truly the best interior designer in Ghaziabad!"
"Being an NRI living in Dubai, I was terrified of site delays in Ghaziabad. The team executed our 3BHK apartment completely turnkey. Handover was done on the exact promised date, sparkling clean and beautifully styled!"
"They fitted out our software agency headquarters in just 38 days without disrupting our business operations. The acoustic conference rooms and biophilic reception look incredible. Outstanding professional execution."
"They renovated our ancestral family house in Raj Nagar Extension, balancing old teak wood charm with modern acrylic kitchens and Italian tiles. Transparent BOQ with zero hidden charges. Highly recommended!"
"The acrylic island modular kitchen they built for us in Ghaziabad is a dream to cook in. Blum soft-close drawers and Kalinga quartz countertops are of top-notch quality. Excellent craftsmanship."
"Flawless luxury aesthetics! From double-height veneer panels to motorized curtains and terrace lounge, the attention to detail is world-class. Worth every single rupee."
Client Testimonial Handover Celebrations in Ghaziabad
Homeowners key handover celebration in Ghaziabad
intee.inFrequently Asked Questions (FAQs) — Ghaziabad
Direct Answers to Key Questions About Interior Design in Ghaziabad
Ready to Transform Your Ghaziabad Home into a Luxury Sanctuary?
Book Your Free In-Person Design Consultation & Receive a 3D Layout Concept in Ghaziabad
✦ 100% Fixed Price Guarantee • 10-Year Woodwork Warranty • 45-Day Handover Target • Zero Obligation Consultation
Ghaziabad Studio Experience Center
Address: Plot 42, Ahinsa Khand 1, Indirapuram, Ghaziabad, UP 201014
Phone: +91 80050 83515
Email: hello@intee.in
Studio Hours: Monday to Saturday: 10:00 AM – 7:30 PM
Ghaziabad Experience Center Location
Plot 42, Ahinsa Khand 1, Indirapuram, Ghaziabad, UP 201014